
Complete engineering guide covering machining, applications, material selection, and production risks for 1.2601 / X165CrMoV12 tool steel.
In One Sentence
1.2601 / X165CrMoV12 tool steel is selected for high-hardness, high-wear cold-work tooling where impact toughness is not the primary constraint.
📱 **Mobile users: swipe left/right to view full table.**
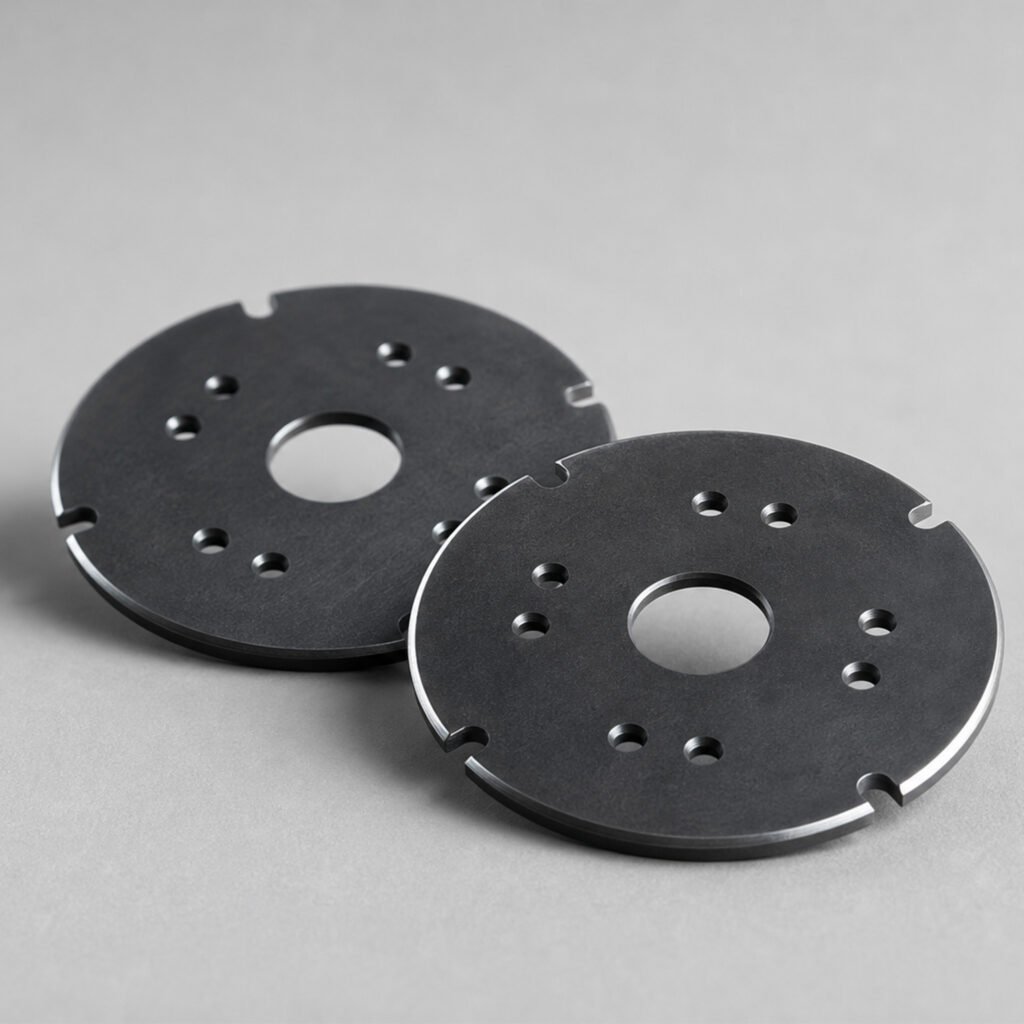
Illustrative reference only — not certified material documentation or dimensional inspection records.
1. Why Engineers Choose 1.2601 / X165CrMoV12 Tool Steel
Material names alone do not answer the questions that determine manufacturing success: Which condition should be ordered? Can the part be machined before or after heat treatment? What will happen to thin walls, threads, sealing features, or close fits? Which coating, heat treatment, or inspection stage controls the final dimension?
1.2601 / X165CrMoV12 is a tungsten-alloyed high-carbon high-chromium cold-work tool steel. Its core advantage is ultra-high hardness and outstanding abrasive wear resistance for heavy-duty cold-work tooling. Rough-machine and stress-relieve before hardening; grinding, WEDM wire cut, or low-efficiency hard milling is required for all precision finishing after hardening.
Core Unique Advantages
Superior abrasive wear resistance compared to standard D2 / 1.2379 cold-work steel, ideal for blanking highly abrasive materials
Single temper heat treatment process (simpler than mandatory double temper for D2 / 1.2379)
Stable high hardness
Critical Limitations
Low impact toughness: Thin ribs and sharp square corners under cyclic impact load easily chip or crack. Minimum internal fillet R0.5mm is mandatory for functional geometry.
Higher heat treatment distortion risk vs D2 / 1.2379: Complex thin-walled prototype parts require 0.25–0.4mm grinding stock per side to correct warpage.
Threads, complex pockets & deep contours cannot be machined after hardening: All forming geometry must be fully roughed in annealed state.
No inherent anti-corrosion property: Bare uncoated 1.2601 develops flash rust during DHL/FedEx air express transit without sealing treatment.
Single temper only works for simple thin geometry: Thick cross-section tooling still recommends double temper for long-term dimensional stability.
Not applicable for hot working applications: Hardness drops sharply above 200°C continuous operating temperature.
When to Choose 1.2601 / X165CrMoV12
| Scenario | Why 1.2601 Fits |
|---|---|
| High-abrasion cold blanking & fine blanking dies | Extra wear-resistant tungsten-alloyed matrix extends tool service life |
| Cold rolling forming rolls & wear plates | Resists abrasive erosion under continuous sliding compression load |
| Low-impact, high-cycle stamping inserts | Maintains hardness without frequent regrinding maintenance |
| Small batch prototype wear tooling requiring long storage life | Compatible with black oxide & nitriding anti-rust surface finishes |
Not sure if 1.2601 is the right choice for your application? Compare it side-by-side with D2 and 1.1730 in our full selection guide: D2 vs 1.2601 vs 1.1730: Which Tool Steel Is Right for Your Stamping Application?
2. Key Material Parameters — And Why They Matter
| Parameter | Specified information | Why it matters |
|---|---|---|
| Material designation | DIN 1.2601 / X165CrMoV12 | Prevents purchasing or heat-treatment substitution errors |
| Material family | Tungsten-alloyed high-carbon high-chromium cold-work tool steel | Sets expected machining, strength, and finishing behavior |
| Supply condition | State annealed, normalized, prehardened, tempered as applicable | The same nominal alloy can machine and perform differently in another delivery state |
| Critical process | Define heat treatment, stress relief, coating, masking, surface finishing | Final properties and dimensions often depend on downstream processing |
| Certification | Material mill certificate, hardness test report, traceability, FAI needs | Avoids discovering documentation requirements after machining & heat treatment |
Physical & Mechanical Properties
| Parameter | Standard Value | Practical CNC Machining Impact |
|---|---|---|
| Density | 7.70 g/cm³ | Heavier than 1.1730 C45U; thin plate prototypes need rigid fixture clamping |
| Annealed Supply Hardness | Max 240 HB | Smooth rough CNC machining before hardening heat treatment |
| Quenched & Tempered Hardness | 58–62 HRC | Post-hardening finish limited to grinding, WEDM or low-efficiency hard milling |
| Thermal Expansion Coefficient | 10.8 ×10⁻⁶ /℃ | Multi-step stress relief required to reduce post-quench warpage |
| Thermal Conductivity | 20.0 W/m·K | Poor heat dissipation during hard milling; coated carbide tools mandatory |
| Impact Toughness | Low | All load-bearing internal corners require minimum R0.5 fillet to avoid quenching cracks |
| Continuous Max Service Temp | ≤200℃ | Not suitable for hot forming or high-temperature operating dies |
Note: Property values are typical for this grade. Actual values may vary by supplier and heat treatment. Always verify with your material supplier.
3. CNC Machining Characteristics and Boundaries
Rough-machine and stress-relieve before hardening; grinding, EDM, or hard milling is usually needed for final hardened geometry.
How 1.2601 Reacts to CNC Machined Features
| Feature | Process Planning Considerations |
|---|---|
| Thin walls & slender wear inserts | Min wall thickness ≥1.2mm; double pre-hardening stress relief to minimize post-quench dimensional shift |
| Threads & small blind holes | Machine all thread features in annealed stock; tapping hardened 1.2601 is impractical for small batches |
| Sealing & bearing mating surfaces | Post-heat grinding is mandatory; target surface roughness Ra ≤0.8μm for fluid-tight fit performance |
| Deep pockets & sharp internal corners | Eliminate 90° sharp inside corners; minimum internal radius R0.5 to prevent quenching cracking |
| Large flat wear plates | Add reinforcing ribs for rigidity; reserve ≥0.3mm grinding allowance to offset heat-treatment bowing |
Non-Negotiable Manufacturing Risks
Limited impact toughness leads to edge chipping under repeated stamping loads
Complex thin geometry suffers heat-treatment distortion without proper stock allowance & fillet design
Hardened-state finishing raises prototype processing cost significantly
Improper EDM / grinding operations introduce surface tensile stress and shorten tool service life
4. Industry Applications and Precision Parts
Why use this material? Its combination of ultra-high hardness and outstanding abrasive wear resistance supports applications in metal stamping, tool and die, automotive forming, and high-volume abrasive material blanking.
Typical Precision Parts
Complex high-abrasion cold-stamping dies
Trimming and fine blanking tool inserts
Cold rolling drawing dies
High-load punches & wear-critical mold inserts
Heavy-duty wear plates & forming components
Mold wear inserts with black oxide anti-rust finish for international air express
Mecore Real-World Machined 1.2601 Components
Thin circular blanking wear plates with multi-hole precision positioning
Automotive fine blanking small batch prototype inserts
Cold rolling forming rolls with tight runout tolerance
Mecore RFQ Experience
Mecore reviews 1.2601 parts by connecting material delivery condition, geometry, critical tolerances, and downstream heat treatment & surface finishing. A complete RFQ should clearly mark all functional surfaces, expected service abrasion environment, and define whether inspection dimensions apply before or after heat treatment.
Industry-Specific Attention Point
Parts for fine blanking high-abrasive metal sheets may require different certification, surface cleanliness, hardness audit, and packaging controls from general low-wear forming tooling. Application environment and governing industry standard must be stated clearly on drawings.
5. Material Selection Quick Reference
| Design Condition | Recommended Material | Selection Logic |
|---|---|---|
| Ultra-high abrasive wear resistance for low-impact demanding cold-work tooling | 1.2601 / X165CrMoV12 | Use when extreme wear performance is the top priority and low impact load can be guaranteed |
| Balanced cold-work tooling alternative | D2 / 1.2379 (X155CrVMo12-1) | Compare impact load, dimensional stability, heat treatment cost |
| Better toughness & low distortion balance for thin complex tooling | A2 / 1.2363 Air-hardening steel | Choose when thin ribs, cyclic impact and tight post-quench tolerance are core demands |
| Hot hardness required for rotary cutting tools | M2 / 1.3343 High-speed steel | Not recommended for static cold stamping wear plates; reserved for high-temperature cutting blades |
6. Heat Treatment Standard for DIN 1.2601
| Stage | Parameter | Notes |
|---|---|---|
| Annealed State | 850–880℃ slow furnace cooling | Hardness ≤240HB for efficient rough CNC machining |
| Pre-Hardening Stress Relief | 650℃ hold 2 hours after roughing | Eliminate residual cutting stress inside steel matrix |
| Quenching | 1020–1050℃ air quench | Slow heating ramp required for thin sharp features to avoid thermal cracking |
| Tempering (Simple Thin Geometry) | 180–220℃, single cycle, hold 2 hours | Target 58–62 HRC |
| Tempering (Thick / Production Tooling) | Double temper recommended | Stable long-term dimensional performance |
| DFM Stock Allowance | Minimum 0.25–0.3mm grinding/WEDM stock | Compensate heat treatment distortion on all surfaces |
Note: Single temper only works for simple thin geometry. Thick cross-section tooling still recommends double temper for long-term dimensional stability.
7. Surface Finish Compatibility Guide for 1.2601 Tool Steel
| Finish Process | Suitability | Small Batch Prototype Key Notes | Air Express Recommendation |
| Black Oxide (MIL-DTL-13924 Class 2) | Good | Must apply coating before quenching; all grinding functional surfaces fully masked; dry wax seal mandatory | ✅ Low-cost matte anti-glare finish for non-wear auxiliary surfaces |
| Manganese Phosphate | Fair | Improves sliding lubrication during assembly; ultra-thin film with zero dimensional change | Optional pre-assembly lubrication treatment |
| Gas Nitriding | Excellent | Raises surface hardness and corrosion resistance, negligible dimensional growth | ✅ Top priority for international prototype shipment storage |
| Hard Chrome Plating | Acceptable | Thick coating (5–12μm), dedicated plating tolerance stock required; higher cost for 1–5 piece orders | Not preferred for micron-level tight precision fits without dedicated finishing allowance |
Bare uncoated 1.2601 is strictly forbidden for international air express delivery. Severe flash rust risk under temperature & humidity swings inside DHL/FedEx cargo holds. Dry wax sealing or gas nitriding is mandatory for courier transit.
8. Processing and Design Pitfalls
| Common Pitfall | Potential Result | Practical Engineering Response |
|---|---|---|
| Limited impact toughness | Edge chipping, premature tool failure under cyclic impact load | Enforce minimum R0.5 internal fillet on all load-bearing corners; select D2 / A2 if impact is unavoidable |
| Heat-treatment distortion or quenching cracking | Out-of-tolerance dimensions, scrapped thin-wall prototypes | Reserve sufficient grinding stock; add pre-hardening double stress relief step |
| Difficult hardened finishing | Higher small-batch cost, limited precision capacity | Complete all complex geometry roughing fully in annealed delivery state |
| Surface damage from improper EDM / grinding | Reduced wear life, surface micro-cracks under load | Specify low-stress grinding parameters & post-grinding stress relief for critical wear surfaces |
9. Design-for-Manufacturing Checklist
□ Specify DIN 1.2601 / X165CrMoV12 and the required annealed supply condition
□ Identify datums and limit tight GD&T tolerances only to functional wear & fitting features
□ State full heat treatment workflow: pre-hardening stress relief → air quench → single/double temper + target hardness 58–62 HRC
□ Clarify whether all drawing dimensions apply before or after heat treatment & secondary surface finishing
□ Define hardness target, surface roughness, flatness, and key inspection points
□ Mark cosmetic surfaces, wear inserts, sealing faces and permitted fixture/clamp contact marks
□ State material traceability certificate, hardness report, FAI, export packaging & anti-rust requirements
□ Define masking zones for black oxide or nitriding treatment to protect precision grinding surfaces
10. RFQ Guide
Bottom line: 1.2601 / X165CrMoV12 is a strong candidate when the design needs ultra-high abrasive wear resistance for demanding cold-work low-impact tooling, and the drawing fully controls material delivery condition, heat treatment stock allowance, and downstream surface processing.
Basic Information
3D CAD file (STEP format) + controlled 2D PDF drawing with full tolerances & fillet specifications
Exact material callout: DIN 1.2601 / X165CrMoV12, clearly mark annealed supply condition
Order volume: Prototype (1–10pcs) / Small batch (10–50pcs) / Mass production, plus repeat-order expectation
Required lead time & delivery schedule requests
Technical Requirements
Critical datums, precision thread fits, flatness, surface roughness and minimum internal fillet radius
Complete heat treatment sequence & target hardness specification
Surface finish type + full masking map for black oxide / gas nitriding
Required documents: Mill material cert, heat treatment hardness report, FAI dimensional inspection record
Logistics Requirements
Courier delivery: DHL / FedEx / UPS international air express
Anti-rust packaging: rust-preventive oil + protective wrapping (PE film, bubble wrap, or ziplock bags) + plastic compartment boxes (various sizes for precision parts) + corrugated cartons — packaging method selected based on part geometry, surface sensitivity, and quantity
Pre-finishing cleaning: Oil-free ultrasonic cleaning required prior to black oxide or gas nitriding treatment; standard degreasing cleaning applied for other surface finishes
Supporting documents: Export labeling, commercial invoice, customs clearance suppor
Frequently Asked Questions
Can I substitute 1.2601 with D2 / 1.2379?
They cannot be direct drop-in replacements. 1.2601 delivers higher abrasive wear resistance but lower impact toughness, and supports single temper heat treatment. D2 / 1.2379 balances wear and toughness with less quenching distortion. Any substitution requires re-verification of heat treatment procedure, service impact load, and expected tool service life.
Is 1.2601 suitable for 1–5 piece small prototype orders?
Yes, but two extra cost factors apply: mandatory pre-hardening stress relief and extra grinding allowance to correct quenching warpage. We provide complimentary pre-production DFM review to minimize finishing cost for low-volume runs.
Will bare 1.2601 rust during DHL air express transit?
Yes. This high-chromium ledeburitic steel has no natural passivation film. If gas nitriding is not specified, black oxide coating with dry wax sealed VCI packaging is mandatory to eliminate flash rust caused by cargo hold temperature fluctuations.
What minimum fillet radius prevents heat treat cracking?
Minimum internal fillet R0.5mm for all load-bearing corners. Thin walls below 2mm with sharp 90° edges will crack during air quenching.
Can black oxide be applied on fully hardened 1.2601?
Standard hot black oxide is typically applied before quenching, as the dense martensitic surface after hardening does not allow uniform black oxide formation. All functional grinding surfaces must be fully marked as masking zones on drawings.
Single temper or double temper?
Single temper (180–220℃, 2 hours) meets hardness requirements for simple thin prototype geometry. Thick cross-section or long-lifetime production tooling requires double temper to guarantee stable long-term dimensional performance.
How much warpage allowance should I reserve?
Reserve minimum 0.25mm grinding stock per side. Thin plates with wall thickness under 3mm need 0.3–0.4mm finishing allowance to correct bowing and uneven distortion.
References
DIN 17350 — Cold-work tool steels (historical standard for 1.2601 / X165CrMoV12)
EN ISO 4957:2018 — Tool steels (reference for 1.2379 / D2 comparison)
Böhler K105 (1.2601) — Official Technical Data Sheet. Available at: https://www.bohler.at
Voestalwear — Cold Work Steel Machining & Heat Treatment Guidelines
ASTM E18 — Standard Test Method for Rockwell Hardness of Metallic Materials
Editorial Note
This document is educational content only, not a binding material or heat treatment specification. All material performance data, machining process parameters, finishing recommendations and Mecore capability statements require full technical review before formal production release.
Need a quote or free DFM review for your 1.2601 stamping die prototypes?
Send your drawings to our team — we’ll get back to you within 24 hours with a competitive quote and manufacturability feedback.