
Quality Assurance – Precision CNC Quality Control at Every Step
Our CNC Quality Control System
Incoming Material Control
Every raw‑material batch undergoes strict verification before production release.
- Hardness testing for each material lot
- Dimensional check with precision pin gauges
- Review & archive of material certificates
- Only certified raw materials enter production
Inspection Equipment & Calibration
Our lab is equipped with world‑class precision measuring instruments.
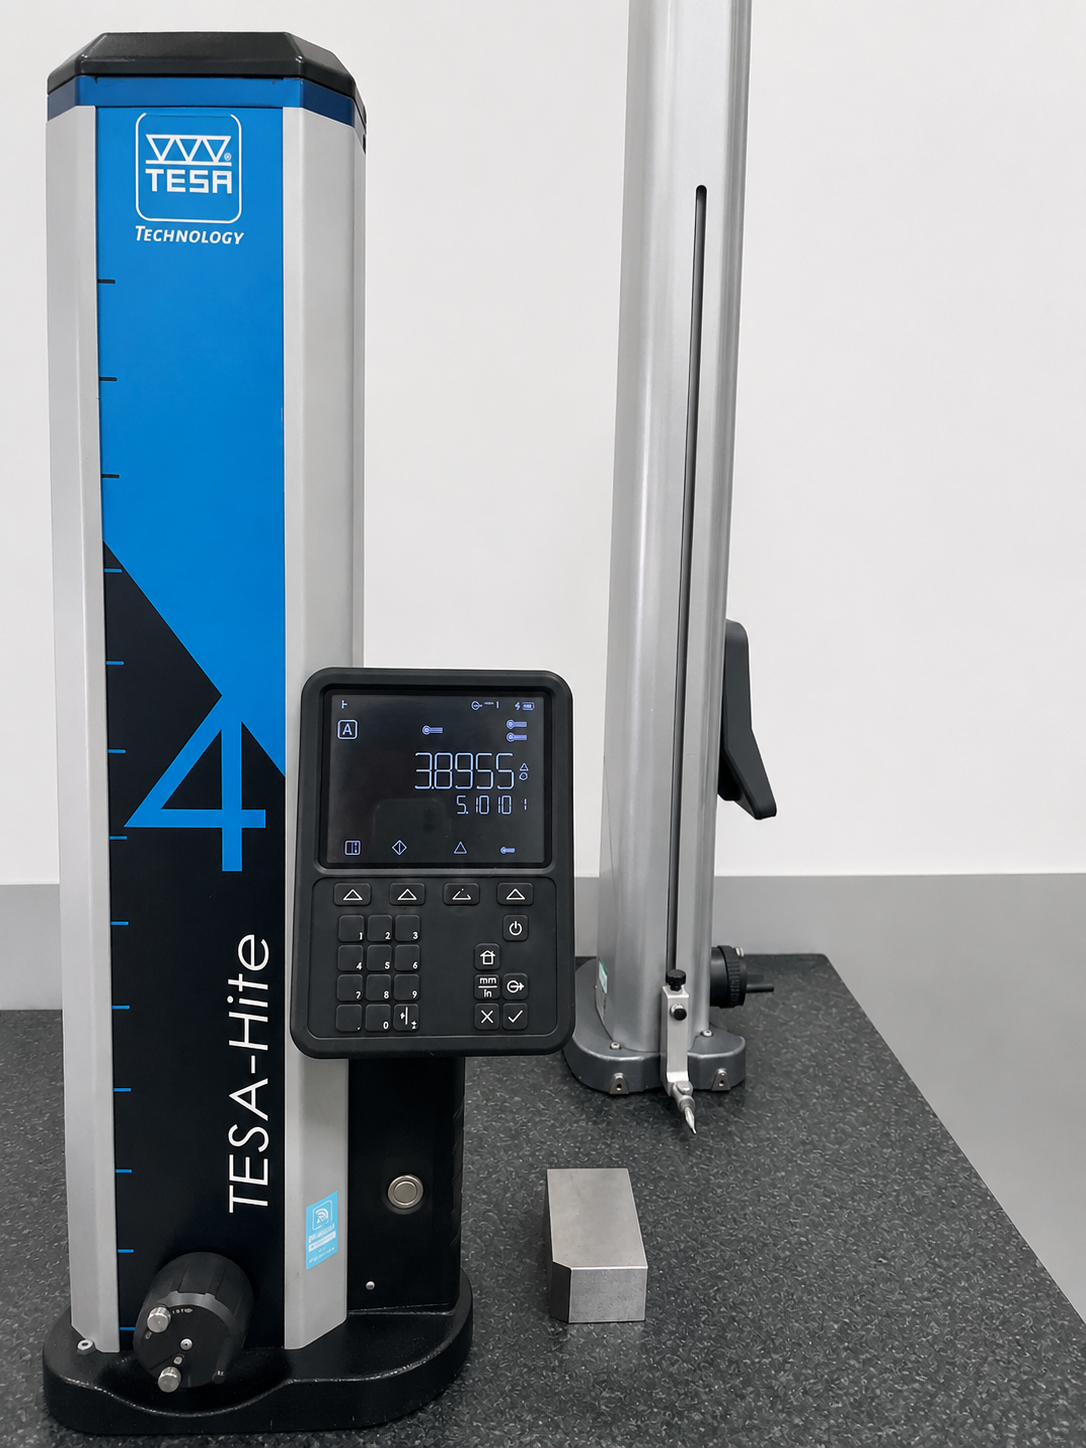
- Nikon projectors, TESA height gauges, 2.5D CMM
- Rockwell hardness testers and precision pin gauges
- Regular calibration for all inspection hardware
- Guaranteed accuracy for dimensional measurement
In-Process & Final Inspection
Quality supervision runs through the whole manufacturing cycle.
- Real‑time production tracking via Heihu MES system
- On‑spot verification at critical processing steps
- 100% key‑dimension inspection before shipment
- Actual measured values are marked directly on your 2D drawings and shipped together with every order.
Full‑Part Traceability
Every manufactured part supports complete process traceability.
- Traceable to machine, operator and inspection logs
- Digital records stored within Heihu MES platform
- Complete documentation accessible on request
- Full accountability from raw material to final delivery
Supplier Qualifications
We serve high‑end industrial customers under signed NDA agreements. Certain client references cannot be publicly disclosed.
- Qualified tier‑one supplier for Asian semiconductor equipment manufacturers
- Robust internal workflows to meet strict industrial quality requirements
- Non‑conformance root‑cause analysis and corrective action processes in place
- Dedicated quality support for automation and semiconductor component manufacturing
Remark: Dimensional Inspection Standard
All finished dimensions follow your drawing tolerances. We can reach ±0.01 mm for critical dimensions. Where drawing tolerances are unspecified, non‑critical features adopt industry‑accepted general tolerances, considering material and post‑processing factors.
Inspection Equipment List
| Equipment | Brand/Model | Precision |
|---|---|---|
| Profile Projector | Nikon V-12B (Japan) | 0.002 mm |
| 2.5D Vision Measuring Machine | WH VMS-3020F | 0.005 mm |
| Height Gauge | TESA HITE 700 (Switzerland) | 0.002 mm |
| Height Gauge | TESA HITE 400 (Switzerland) | 0.002 mm |
| Digital Height Gauge | Nikon MS-11C (Japan) | 0.001 mm |
| Hardness Tester | Rockwell 574 | ≤ 0.5 HR |
Understanding Our Precision Standards
All inspection instruments are calibrated on a scheduled basis to maintain measurement accuracy. Our Nikon profile projectors and TESA height gauges provide reliable dimensional verification for critical features up to ±0.01mm, with full traceability records retained for every shipment.
Quality‑Related FAQs
Here you will find answers to our most frequently asked quality‑related questions.
1. What tolerance can you achieve?
We strictly follow tolerances specified on your drawings. General tolerance is ±0.01 mm, for critical dimensions can reach ±0.005mm. For unspecified non‑critical features, we apply industry‑standard general tolerances considering material and post‑processing.
2. Do you send inspection data together with parts?
Ship finished parts together with 2D drawings marked with actual measured dimensions from our in-house checks. Formal standalone inspection reports are available upon request for customers who require them. Material certificates from raw-material suppliers are also available upon request.
3. How do you handle non‑conforming parts?
Supported by the Heihu‑MES system, we perform root‑cause analysis and corrective actions for non‑conformities to prevent recurrence. We will communicate openly with you for proper resolution.
Consistent Quality For Your Precision‑CNC Projects
We comply with strict international quality standards. Get in touch to discuss your project specifications and quality requirements.