
Precision Machined Components for Test Fixtures, Inspection Equipment & Custom Machine Builders
We manufacture high-precision components for test fixtures, inspection equipment, metrology systems, and custom-built machinery — including fixture plates, locating pins, transfer fingers, sensor mounts, positioning blocks, and custom gauges. Trusted by machine builders and custom equipment manufacturers for precision-critical components.
Test Fixture, Inspection & Machine Building Manufacturing Capabilities
We deliver high-quality custom-machined components for test fixtures, inspection equipment, metrology systems, and custom machine building applications — fixture plates, locators, transfer fingers, sensor mounts, positioning blocks, and precision housings. We support machine builders and custom equipment manufacturers with reliable, high-precision components that meet demanding specifications. Every project follows our full quality-control workflow, from raw material incoming inspection through final dimensional verification. We machine a wide range of materials including aluminum alloys, stainless steels, tool steels, copper alloys, and engineering plastics — detailed material capabilities are listed below. With 3 CNC machining centers, wire EDM, surface grinders, and precision inspection equipment including Nikon projectors and TESA height gauges, we ensure consistent quality across every batch. No minimum order quantity — we treat every part with the same rigorous quality standards.
±0.01mm Precision
Critical dimensions held to ±0.01mm tolerance for precise fixture alignment and repeatability
Complex Geometries
Capable of machining intricate features — slots, holes, contours, and tight-tolerance mating surfaces
Full MES Traceability
Every part traceable to machine, operator, and inspection records via Heihu MES system
Typical Test Fixture & Inspection Components We Machine
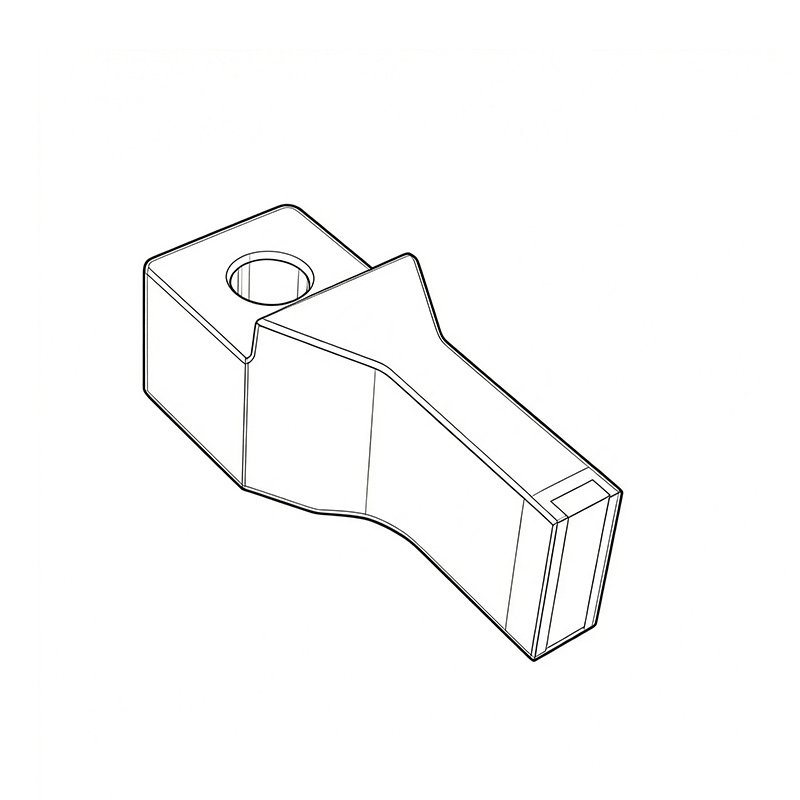
Fixture
S235JR / 1045 + Tungsten Carbide
±0.05mm tolerance, silver brazed carbide tip
Workholding & positioning for inspection processes
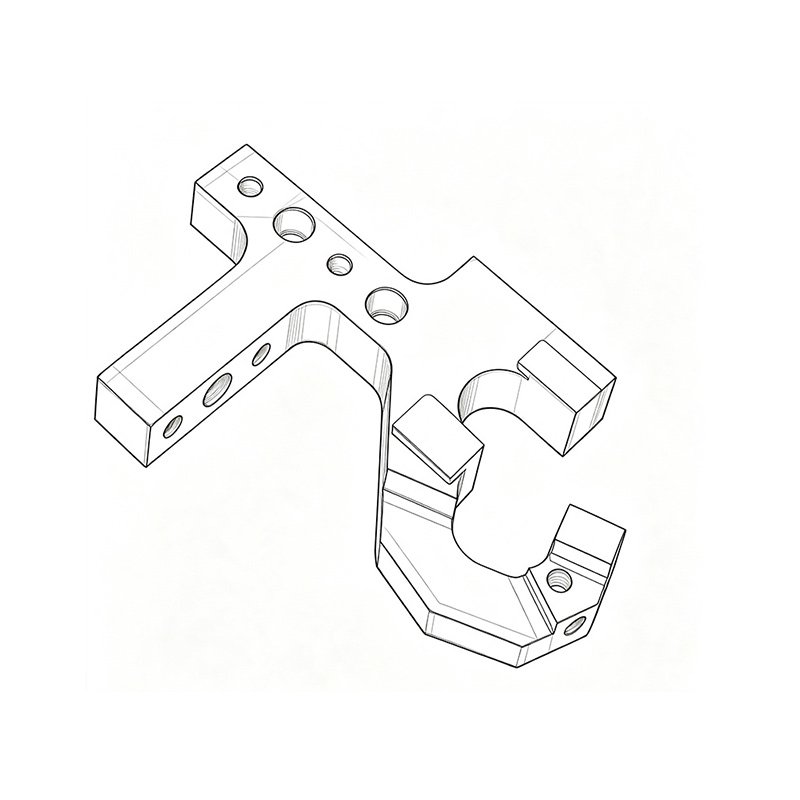
Locator / Positioning Block
1045 / S235JR
±0.02mm, Φ6H7 / Φ3H7 precision holes
Precision alignment & positioning in test fixtures
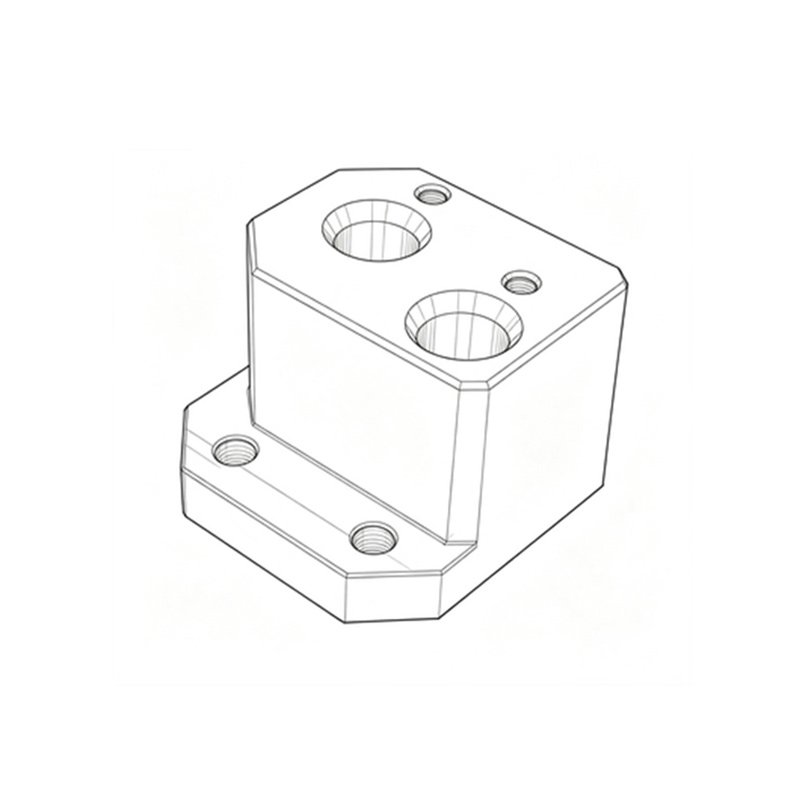
Holder / Clamping Holder
1050 / AISI1055
±0.02–0.03mm, hard chrome plating
Clamping & securing components in test equipment
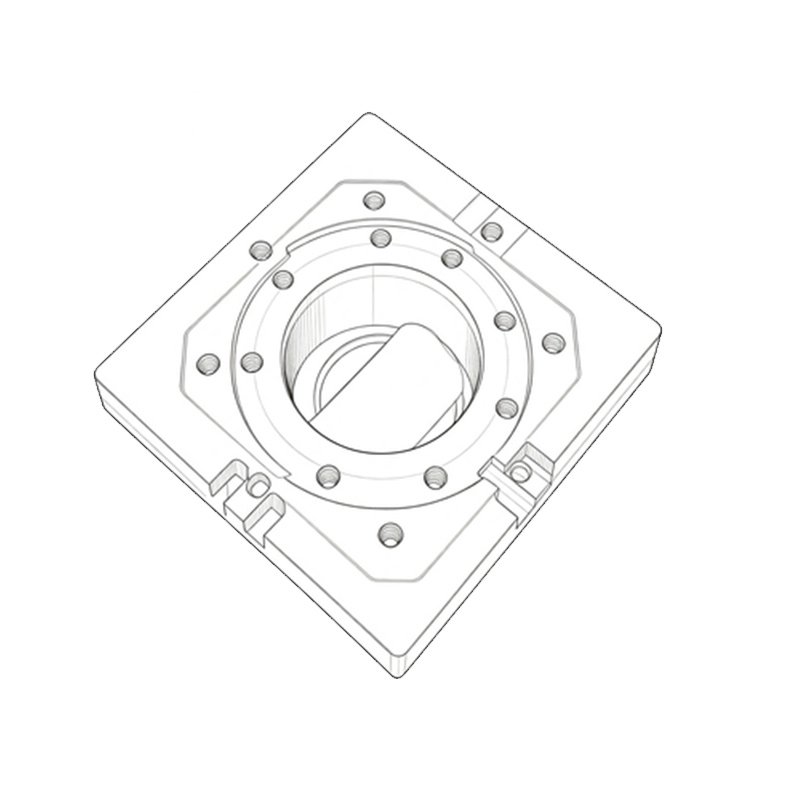
Precision Housing
1.2375 HRC58
±0.02mm, ENP surface treatment
Sensor positioning & mounting in inspection systems
Our Test Fixture & Inspection Manufacturing Capabilities
Aluminum Alloys
6061-T6 · 2017 · 5052 · EN AW-2017 · 3.1325
Stainless Steel
SUS304 · SUS316L · 17-4PH · 1.4301 · 1.4305 · 1.4125 · 1.4021 · 440C
Tool & Die Steels
1.2379 · 1.2343 · 1.2344 · 1.2363 · 1.6511 · 1.6523 · 1.7335 · 1.7225 · 4140 · 1050 · S235JR · AISI1055 · 1045 · S45C · 1.121 · 50C · EN-GJL-250
Copper Alloys & Carbide
CuSn6 (Phosphor Bronze) · CuZn36Pb3 · Tungsten Carbide (WC, HRA 93) · BeCu
Engineering Plastics
POM· PEEK · PC · MC901
Our Equipment
3 CNC Centers · Wire EDM · 3 Surface Grinders · Large Surface Grinder · 3 Milling Machines · Tapping · Laser Marking
Inspection Equipment
Nikon Projector · Wanhao 2.5D CMM · TESA HITE 400 · TESA 700 · Nikon MFC 101A · Hardness Tester · Pin Gauges
Quality Assurance & Process Control
Dimensional Precision
Critical dimensions held to ±0.01mm tolerance, verified on Nikon profile projectors and TESA height gauges
Hardness Control
Heat treatment and hardness testing (HRC) performed per specification, verified on Rockwell hardness tester
Surface Quality
Surface finishes down to Ra 0.8μm or better, with precision grinding and deburring applied to every part
100% Inspection
Every critical dimension verified before shipment. Actual measured values are marked directly on the 2D drawings and shipped together with every order. Formal inspection reports can also be provided upon request.
Full Traceability
Every part traceable to machine, operator, and inspection records via Heihu MES system — from raw material through final shipment
Precision Component Expertise
Experienced in machining complex geometries, tight-tolerance features, and wear-resistant materials for test fixture and inspection applications
Case Study: Custom Transfer Fingers for Automated Test Handling Systems
Background
A test equipment manufacturer required custom transfer fingers for an automated test handling system — used to pick, transfer, and position electronic components during functional testing.
Challenge
Material: CuSn6 phosphor bronze / 1045 carbon steel (varied per application)
Tolerance: ±0.01mm on critical mounting holes and locating surfaces
Surface treatment: Tufftride (soft nitriding) for wear resistance
Dimensions: ranging from 60mm to 122mm in length
Quantity: Batch orders (multiple sizes and variations)
Our Solution
CNC precision machining on 3-axis centers
Surface finishing (Tufftride / black oxide) per customer requirements
100% inspection on critical mounting dimensions via Nikon profile projector and TESA height gauge
Full traceability records via Heihu MES system
Result
All parts met dimensional specifications (±0.01mm tolerance achieved)
Surface treatments applied per specification for enhanced wear resistance
100% on-time delivery
Customer placed repeat orders for multiple variations
Ready to Start Your Test Fixture, Inspection or Custom Machine Building Project?
Send us your 2D/3D drawings or share your requirements. We’ll provide a competitive quote within 24 hours — no MOQ, full MES traceability, and ±0.01mm precision guaranteed for fixture plates, locators, transfer fingers, sensor mounts, and all custom machine components.